
Venue Catalog
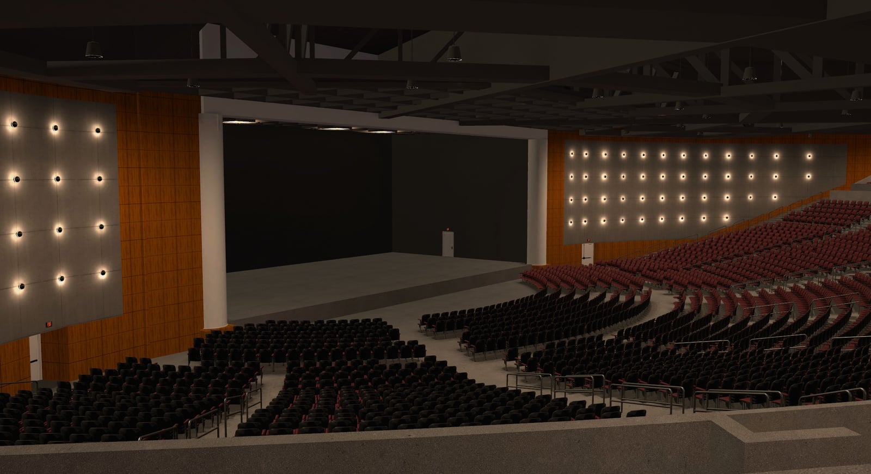
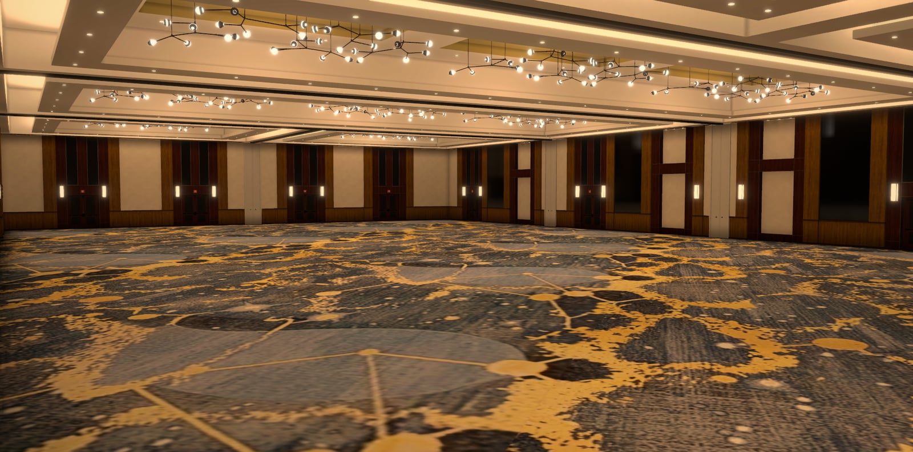
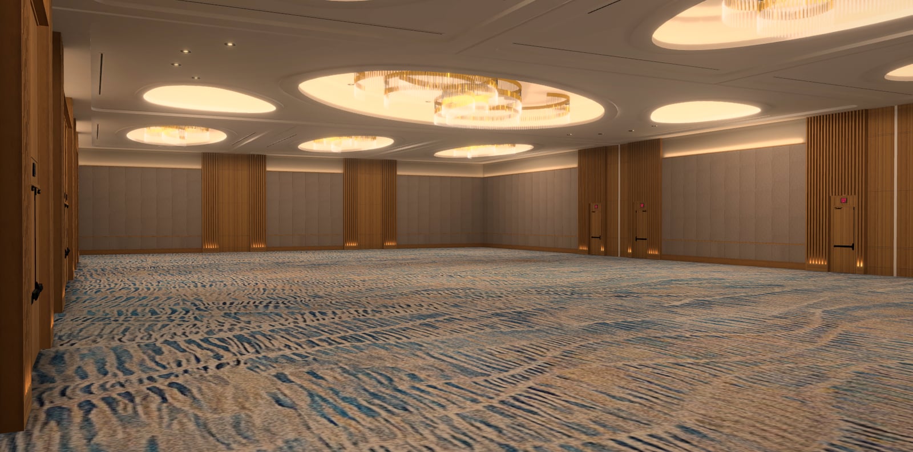
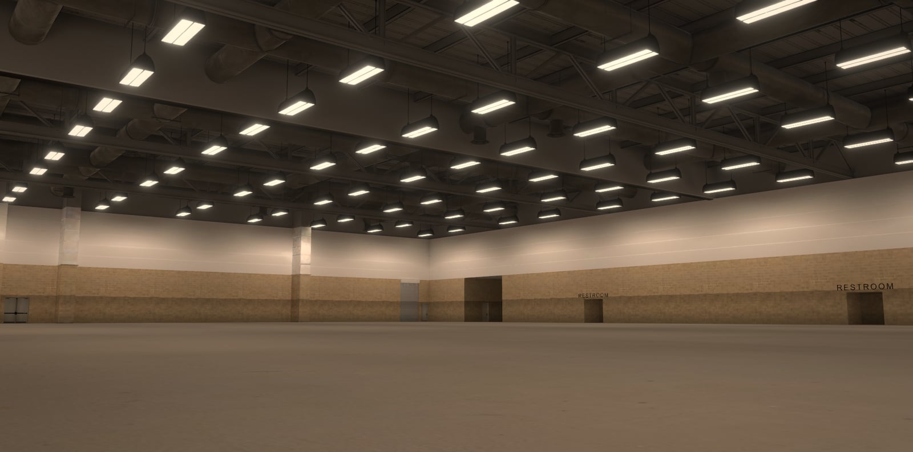
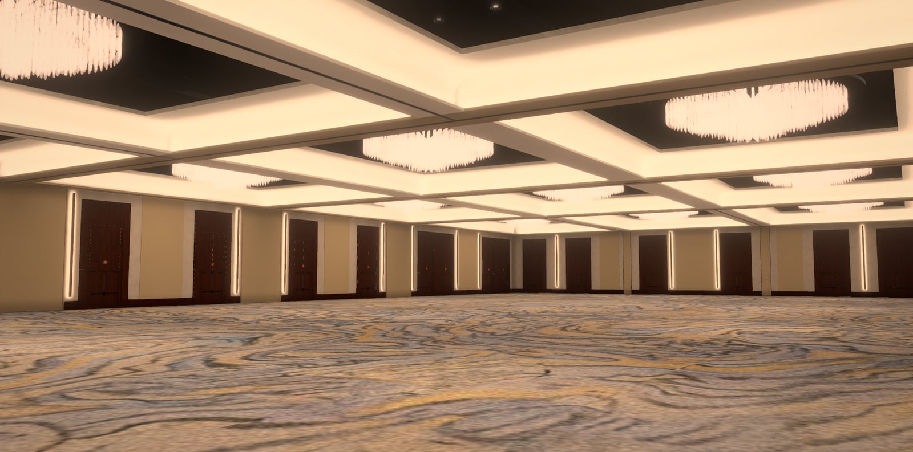
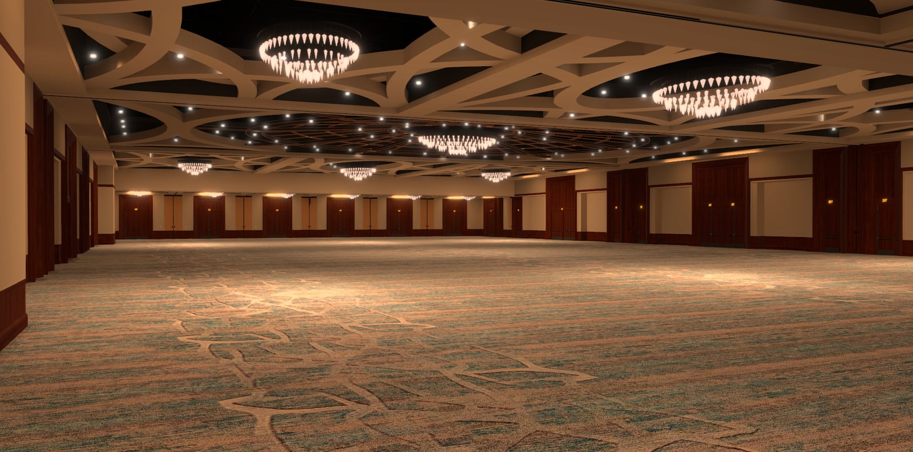
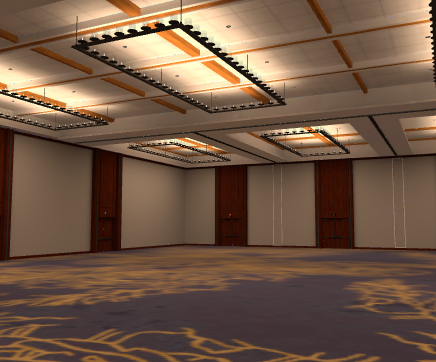
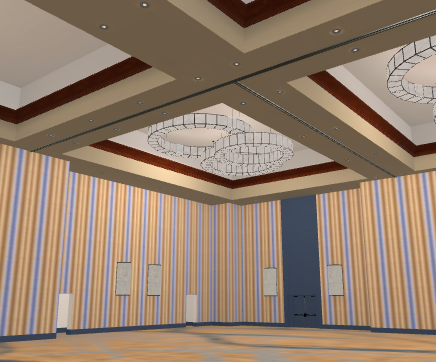
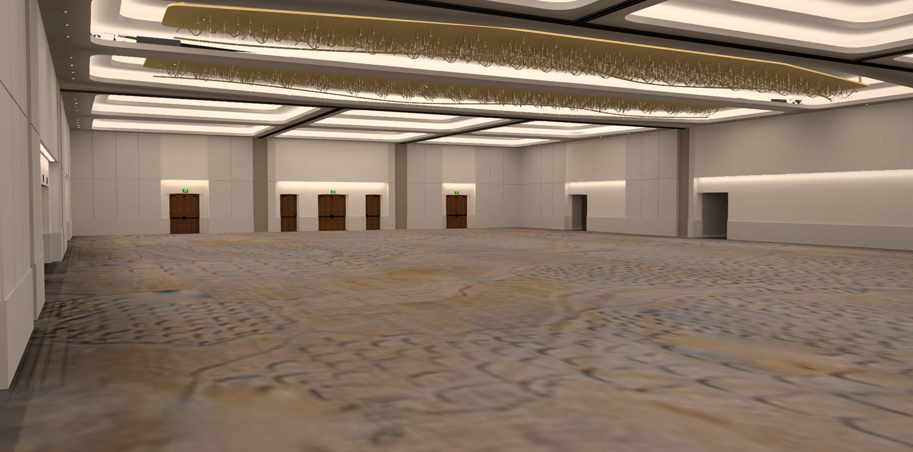
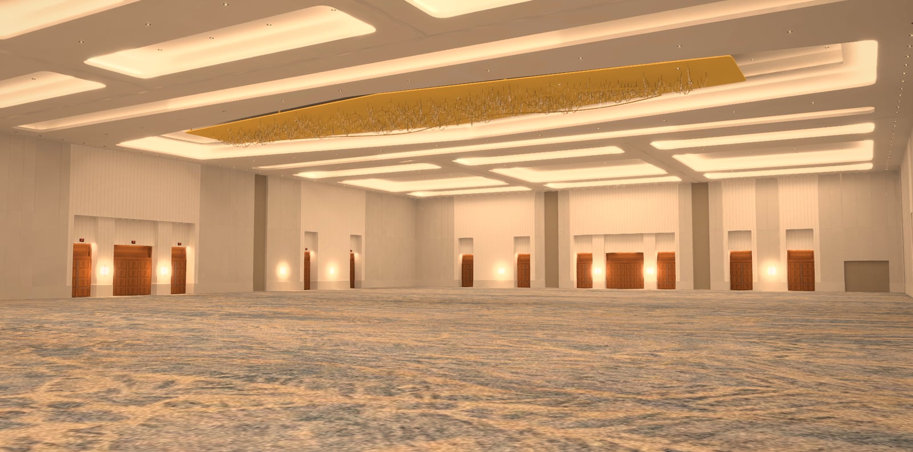
Real conference rooms, ballrooms and exhibit halls — built to scale so your concept renderings land in a recognizable space. Drop your show in, walk it in 3D, sanity-check the design against the realities of the room before the deck goes out.
Concept-stage visualization aids — built from 25 years of agency work and publicly available references. Independent of the venues themselves; not affiliated with or provided by the properties, and not a substitute for venue-issued CADs. Every effort is made to preserve basic dimensional accuracy, but quality and detail vary across the catalog. Use these to ground design decisions and stress-test a concept against the realities of the room — always confirm against the property's official drawings before any production commitment.
All 646 venues are already modeled. Ready venues are uploaded to EVT3D and can go into a project today; venues in progress are modeled and awaiting upload, and each one opens up as it lands.
Every venue in the catalog today is in the United States. We're expanding it to cover the globe.
 Ready$300
 Ready$300
 Ready$300
 Ready$300
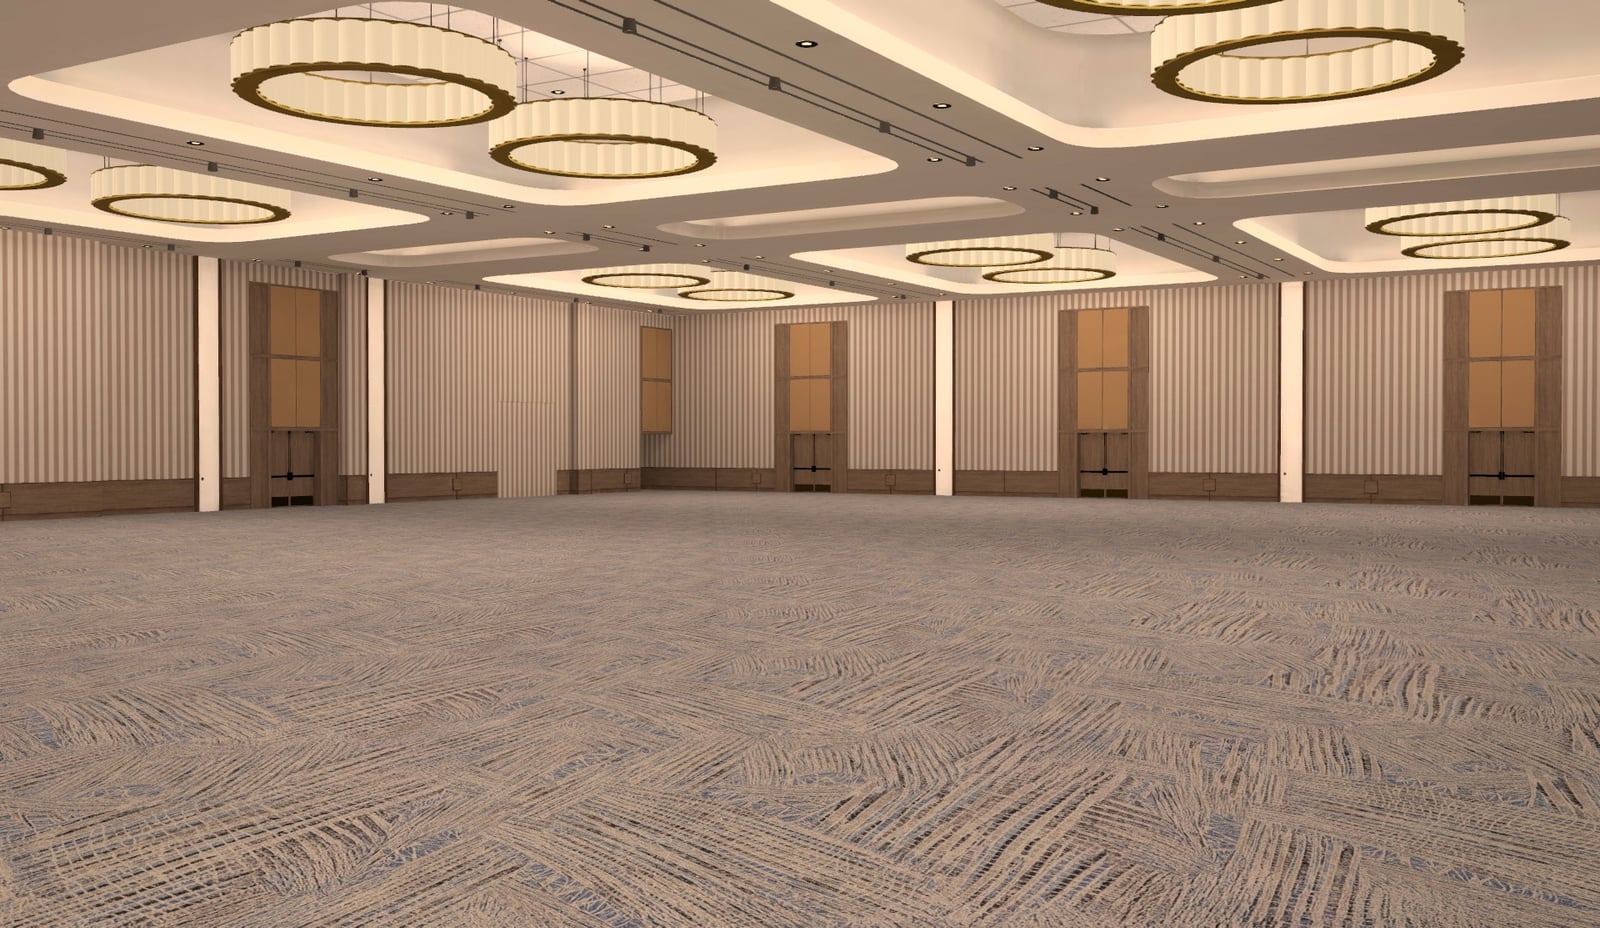 Ready$200
 Ready$300Included
 Ready$300
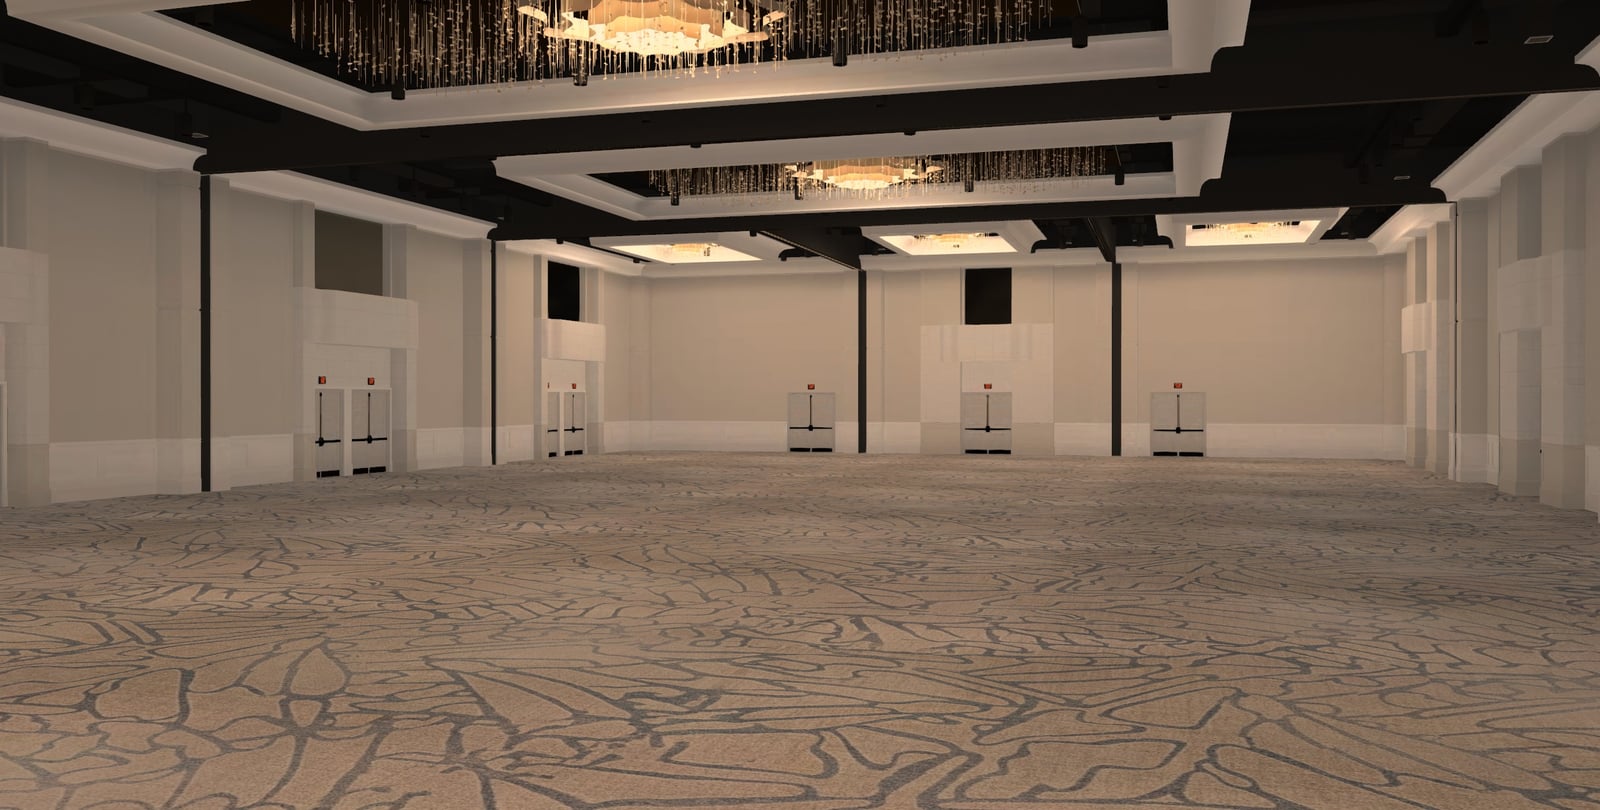 Ready$300
 Ready$300
 Ready$300
 Ready$300
 Ready$300
 Ready$300
 Ready$300
 Ready$300
 Ready$300
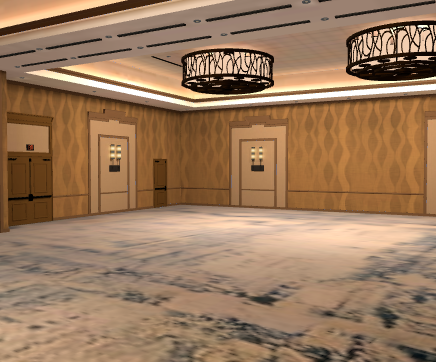 Ready$300
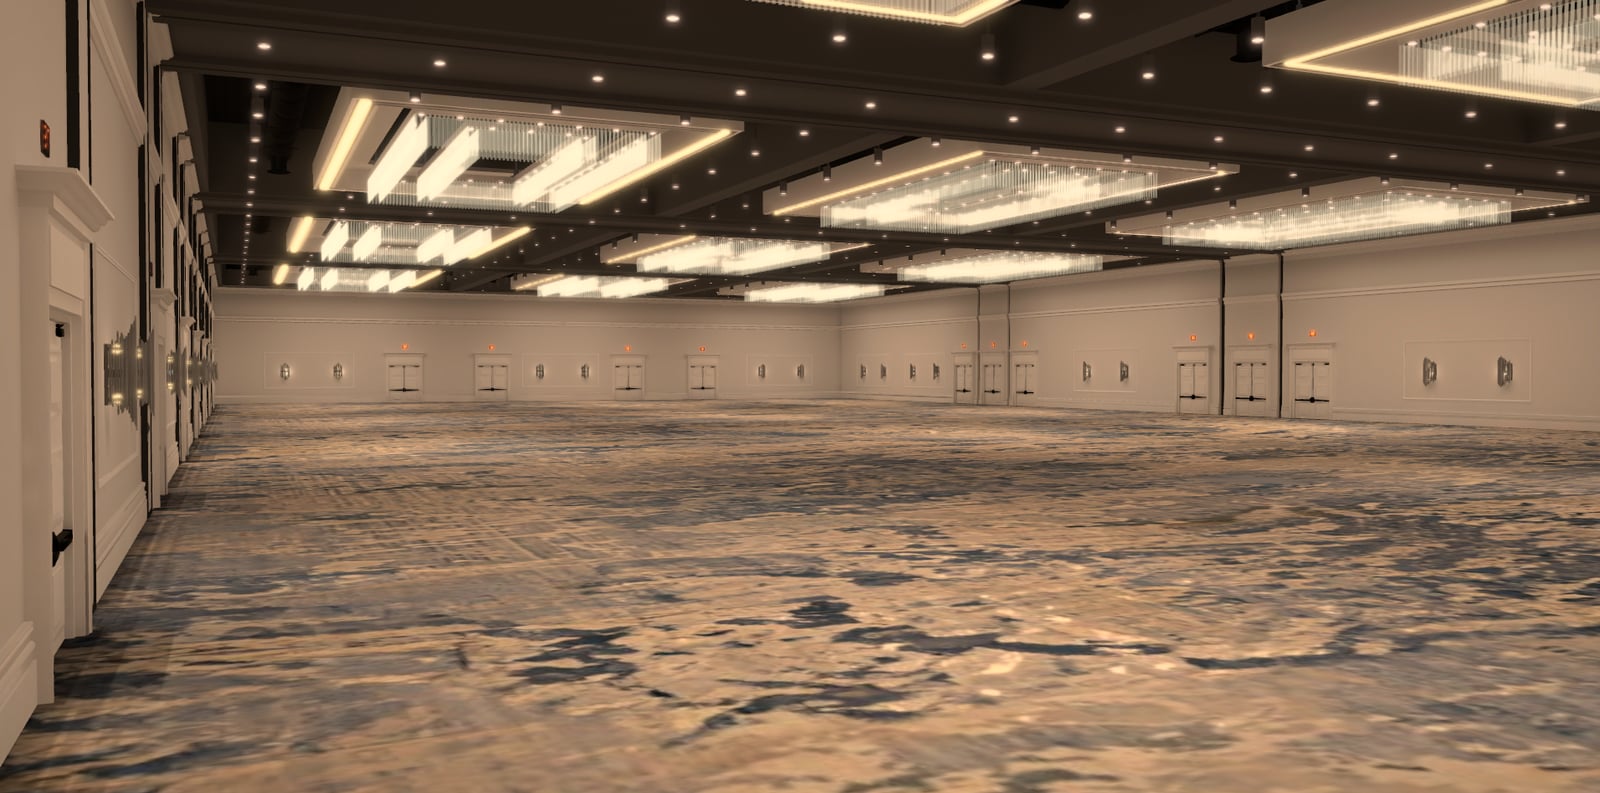 Ready$300