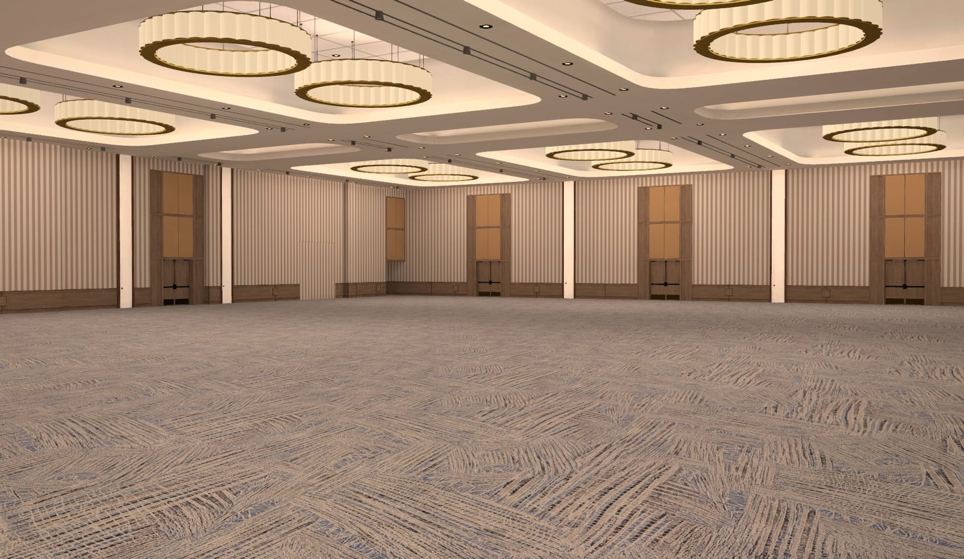
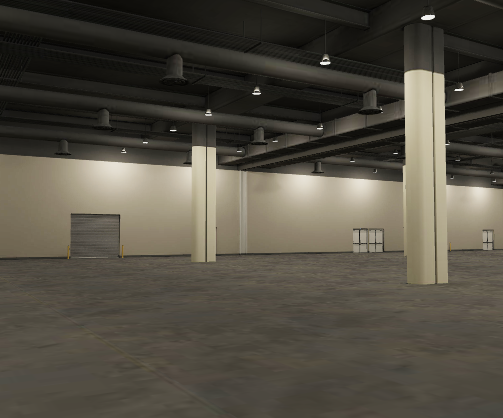
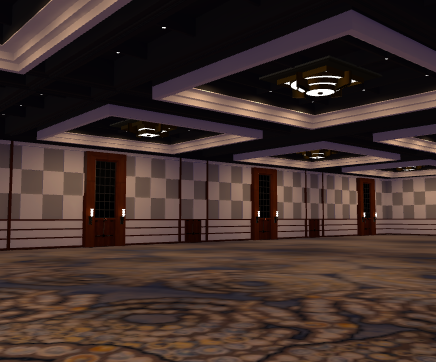
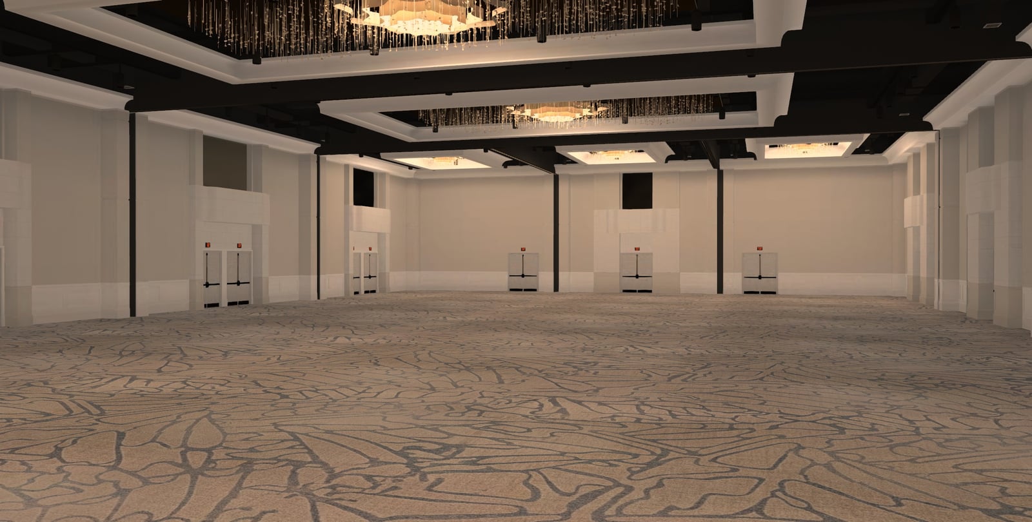
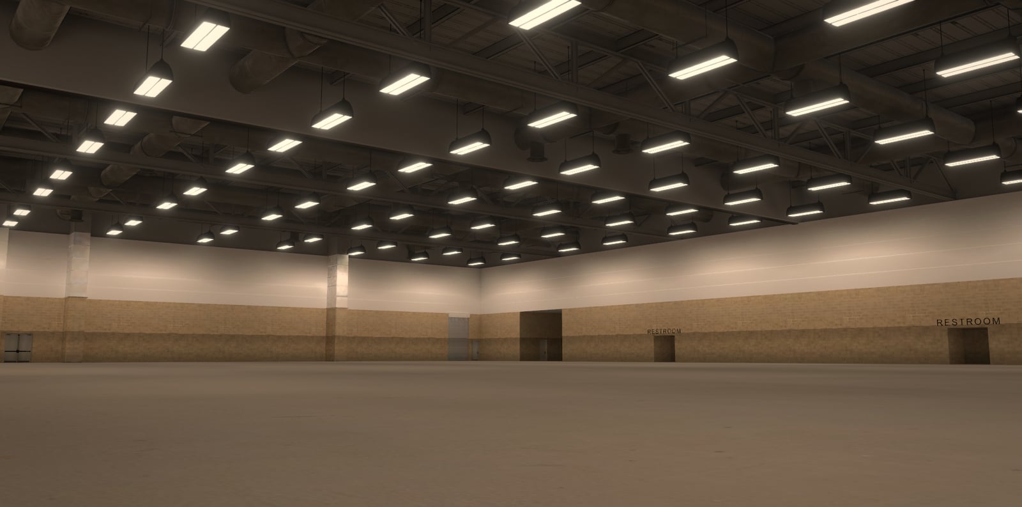
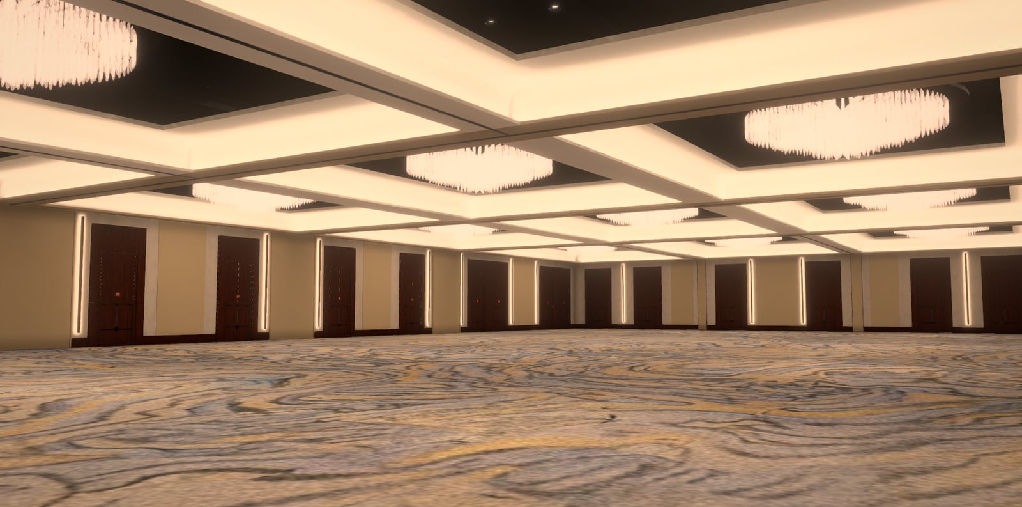
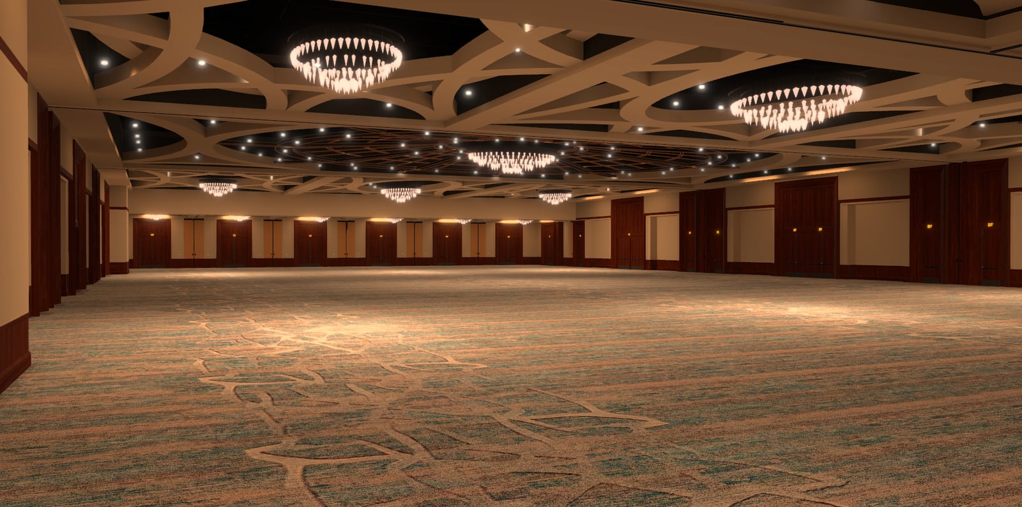
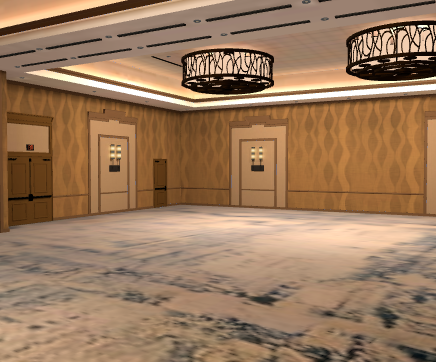
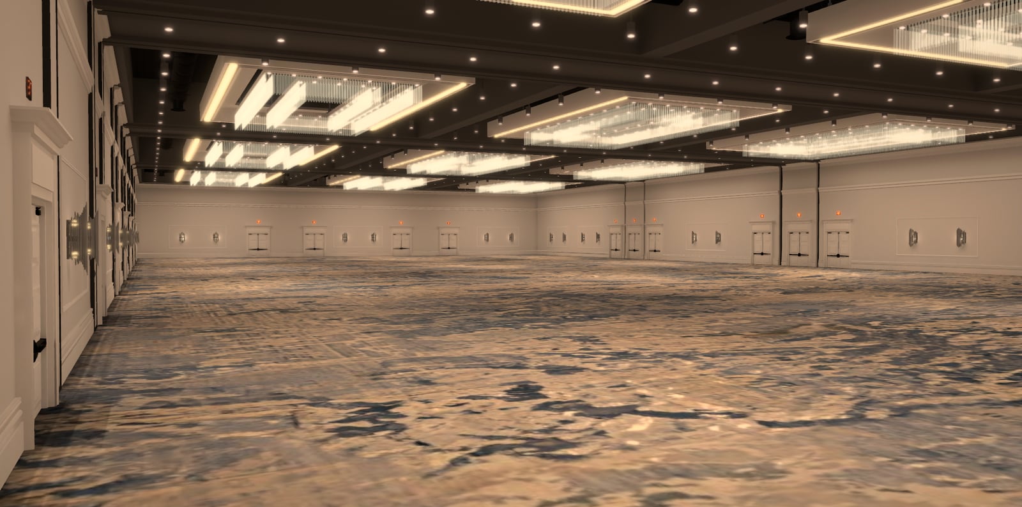
Marriott Marquis Houston — Texas Ballroom
Marriott Marquis Houston · Houston, Texas
Venue details
- Venue
- Marriott Marquis Houston
- Room
- Texas Ballroom
- Type
- Ballroom
- Operator
- Marriott Marquis
- Address
- 1777 Walker Street · Houston, Texas 77010 · USA
- Official website
- marriott.com
- 3D model
- Ready to place in a project
- Plan data
- Room ✓Airwalls —Rigging —
- Price
- $300
Plan your event in Texas Ballroom
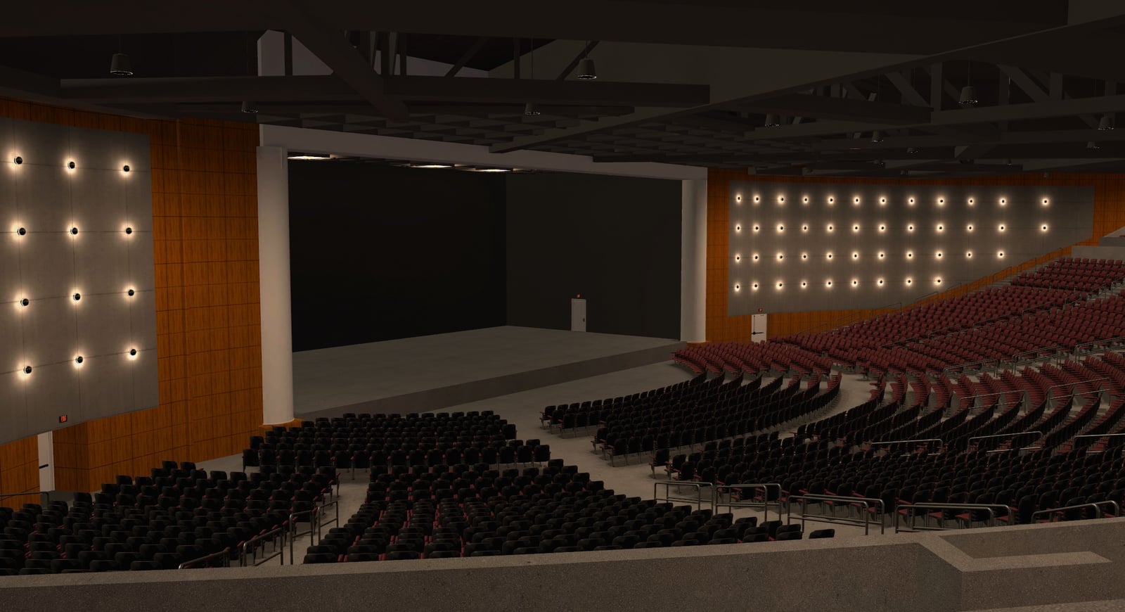
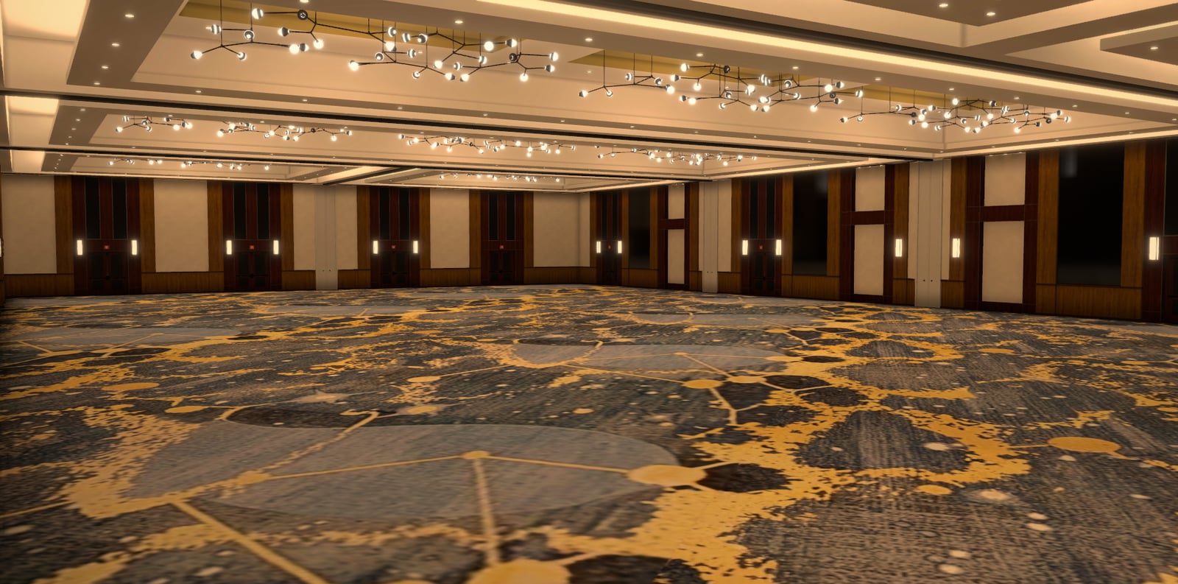
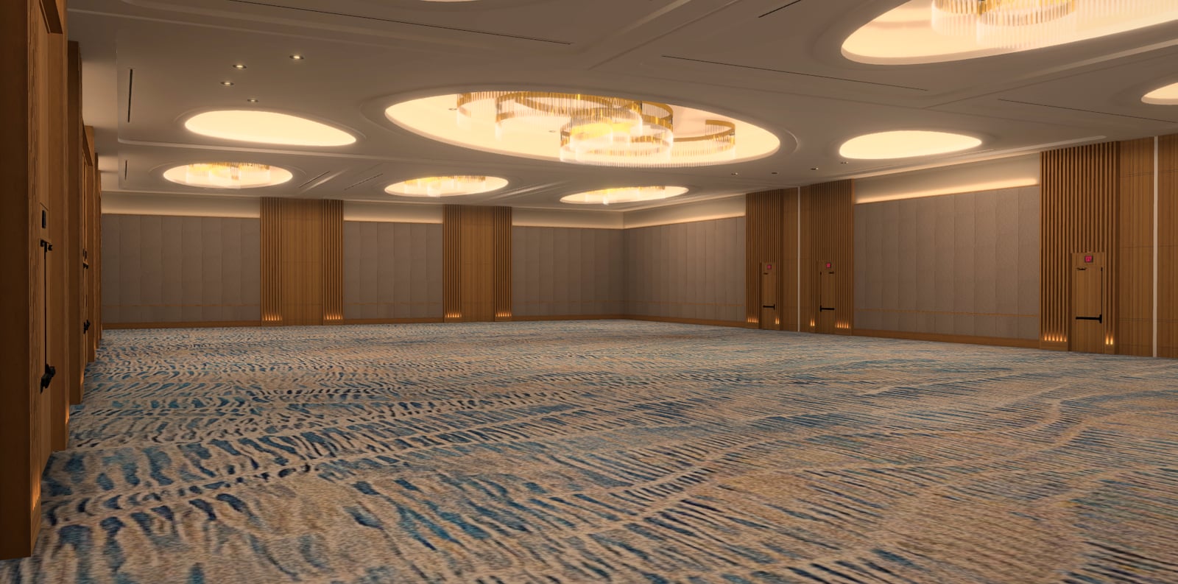
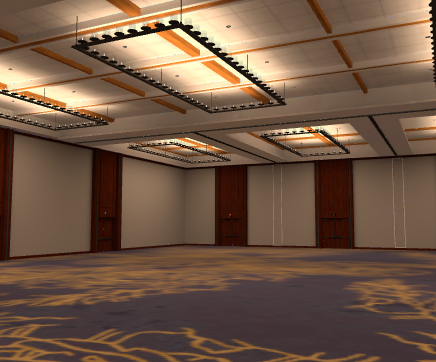
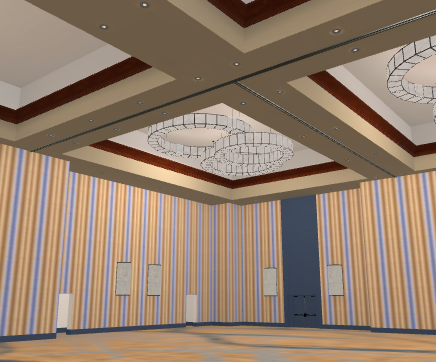
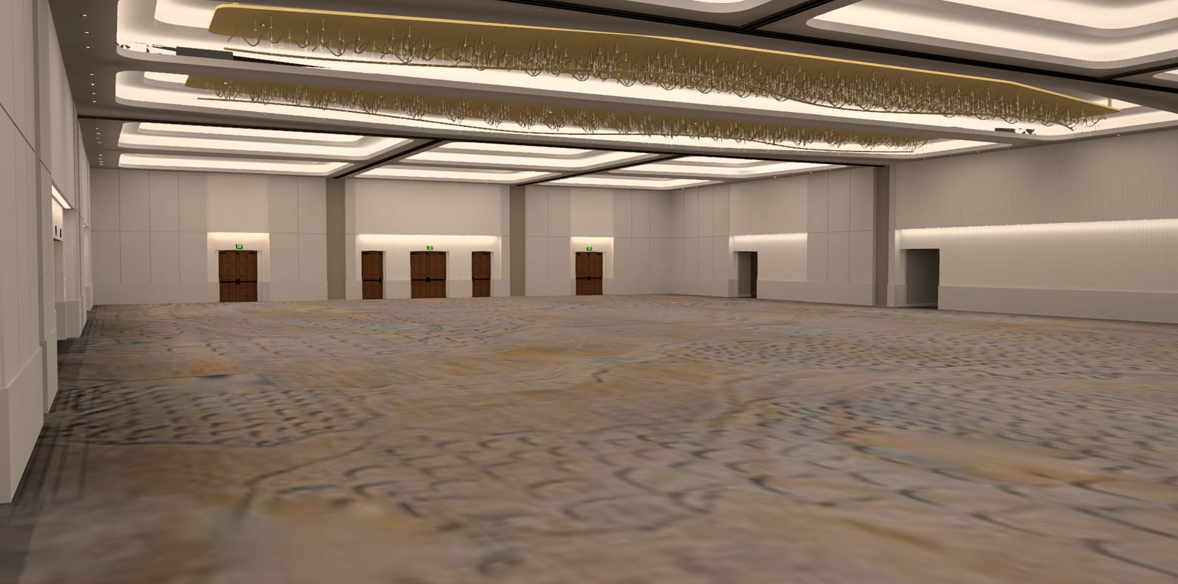
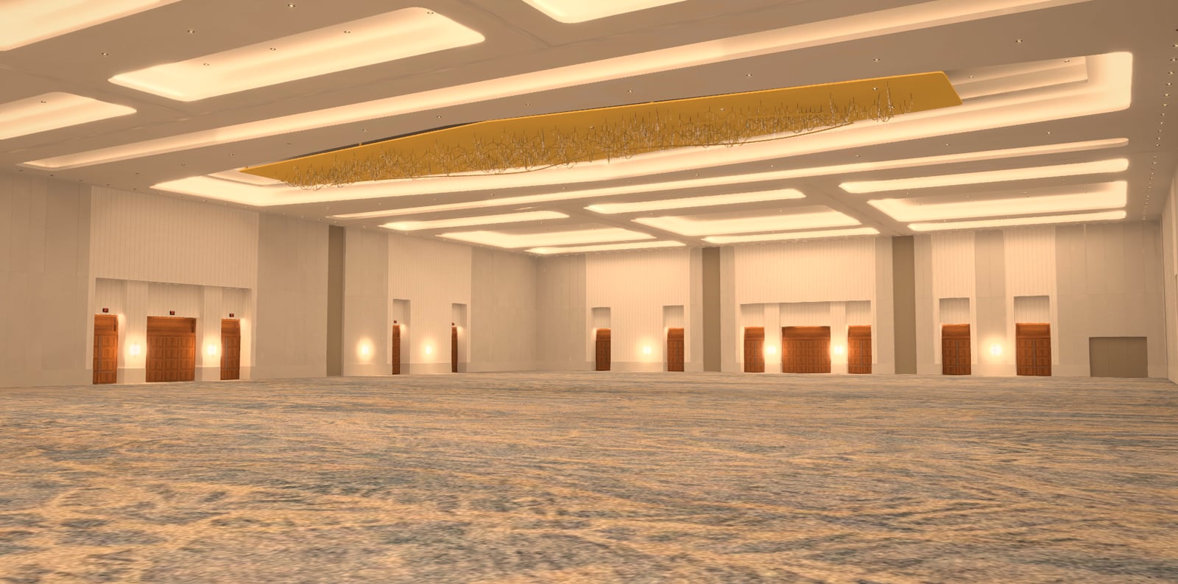
Marriott Marquis Houston — Texas Ballroom is in EVT3D's venue catalog as a to-scale 3D model. Put it in a project and lay out your show inside the real room — stage decks and steps, audience seating with aisles, LED walls and projection screens, lighting and truss — then check sightlines from the seats before the deck goes out.
How it works
- 01Start in the roomOpen a project in this venue, or let the Event Wizard lay out a starting General Session or Breakout in it from your headcount.
- 02Design at real dimensionsStage, seating, screens, scenic and lighting, built to scale and rendered live in 3D in your browser.
- 03Share the walkthroughSend your client a link: they walk the room in 3D in any browser, with no account and nothing to install.
Concept-stage visualization aids — built from 25 years of agency work and publicly available references. Independent of the venues themselves; not affiliated with or provided by the properties, and not a substitute for venue-issued CADs. Every effort is made to preserve basic dimensional accuracy, but quality and detail vary across the catalog. Use these to ground design decisions and stress-test a concept against the realities of the room — always confirm against the property's official drawings before any production commitment.